Construction

Private Residential Bungalow – Mrs. Urmila Thapa, Site 2

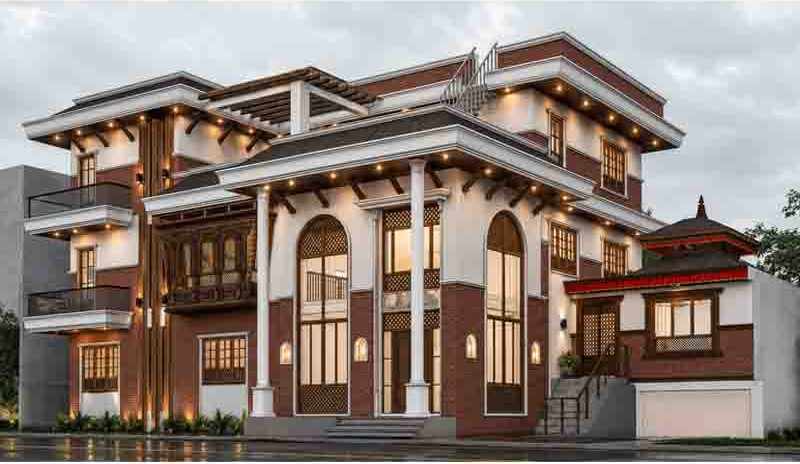
A private residential bungalow delivered through ARiCON’s integrated architectural, structural, interior, and MEP design services, comprehensive const...

Project Overview

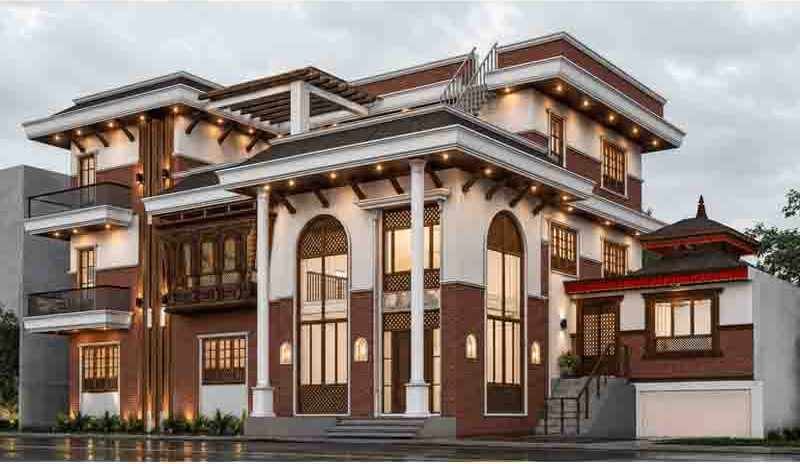
The Private Residential Bungalow for Mrs. Urmila Thapa, located in Raniban, Nagarjun Municipality, Kathmandu, is a residential project for which ARiCON provided comprehensive design, engineering, technical consultancy, and construction supervision services.

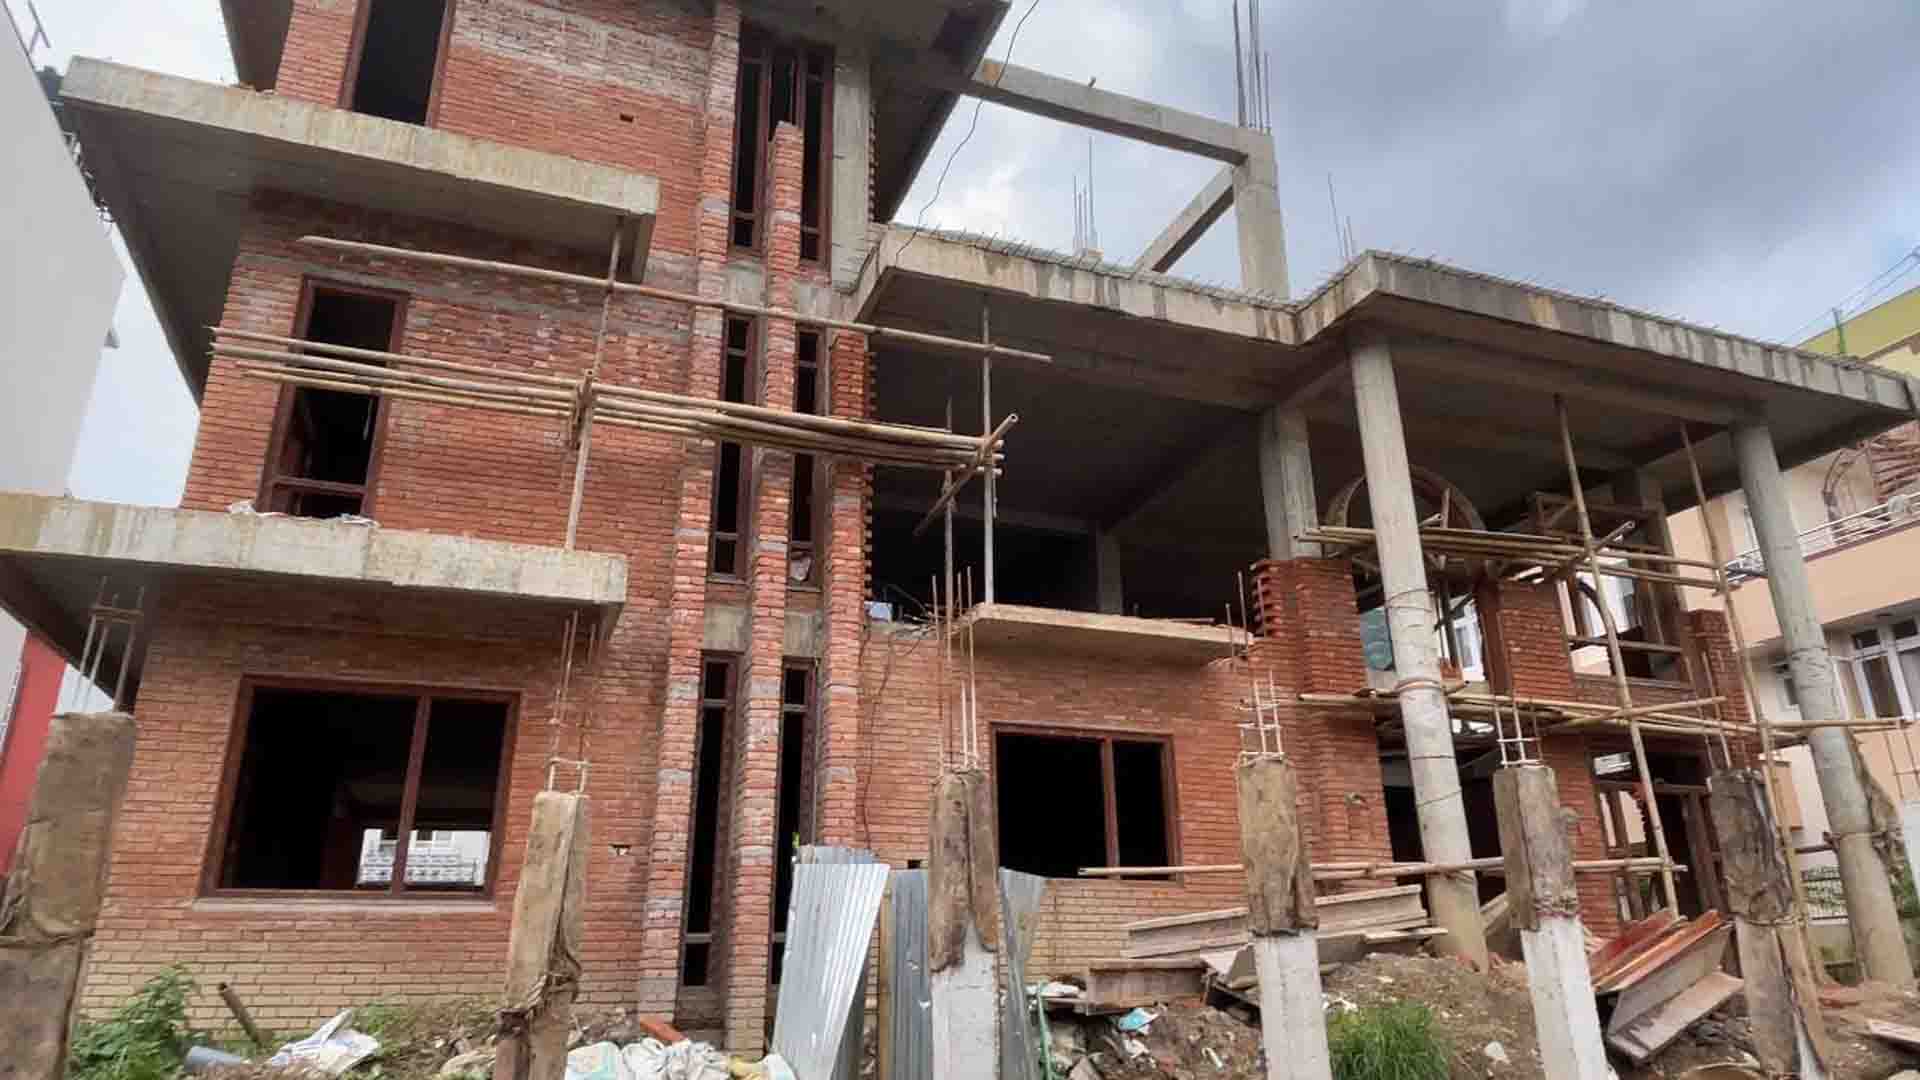
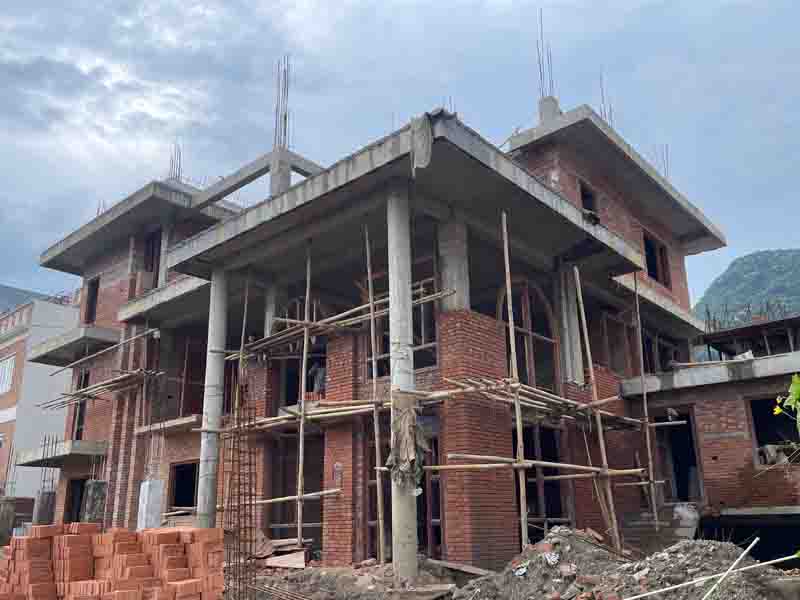
The scope encompassed architectural design, structural engineering, interior design, Mechanical, Electrical, and Plumbing (MEP) design, and the preparation of the necessary working drawings and technical documentation required for construction. ARiCON also acted as the client's consultant, providing technical advice, coordinating design requirements, and supervising construction activities from the foundation stage through structural works, exterior finishes, and completion of the interior.

The project reflects an integrated approach in which design development, technical documentation, client consultation, and construction-stage supervision were coordinated to support the realization of the approved design.
Project Specifications

  • Client: Mrs. Urmila Thapa
  • Location: Raniban, Nagarjun Municipality, Kathmandu, Nepal
  • Building Type: Private Residential Bungalow
  • Building Configuration: 2.5 Storeys
  • Site Area: 4,906.124 sq. ft.
  • Building Coverage Area: 2,286.94 sq. ft.
  • Total Floor Area: 5,722.13 sq. ft.
  • Project Scope: Architectural, Structural, Interior, and MEP Design; Construction Documentation; Client Consultancy; and Construction Supervision

Private Residential Bungalow – Mrs. Urmila Thapa, Site 2

Design, Engineering & Construction Documentation

ARiCON provided integrated architectural, structural, interior, and MEP design services, preparing comprehensive working drawings and technical documentation required for construction. The drawings covered architectural layouts and details, structural and foundation plans, interior detailing, and building services, ensuring coordination between disciplines and providing clear technical guidance for site implementation.

Construction Supervision & Technical Consultancy

ARiCON acted as the client's consultant and construction supervisor from foundation works through structural construction, masonry, MEP installations, exterior finishes, and completed interiors. The scope included site inspections, monitoring construction progress, reviewing workmanship against approved drawings, providing technical guidance, coordinating design requirements with site conditions, and advising the client on construction-related decisions.

Private Residential Bungalow – Mrs. Urmila Thapa, Site 2

Project Outcome

The project demonstrates ARiCON's integrated consultancy approach, combining multidisciplinary design, comprehensive construction documentation, client guidance, and construction supervision within a single residential development.

Through involvement from the initial design and drawing stages to foundation construction and final interior finishes, ARiCON supported the client throughout the building process and helped maintain continuity between the approved design, technical requirements, and on-site implementation.

Services Provided: Architectural Design, Structural Engineering, Interior Design, MEP Design, Construction Working Drawings, Technical Documentation, Client Consultancy, Site Inspections, Construction Coordination, and Foundation-to-Finish Construction Supervision