Architecture

Modern Bungalow at Tokha, Mr.Sandesh Thapa Magar

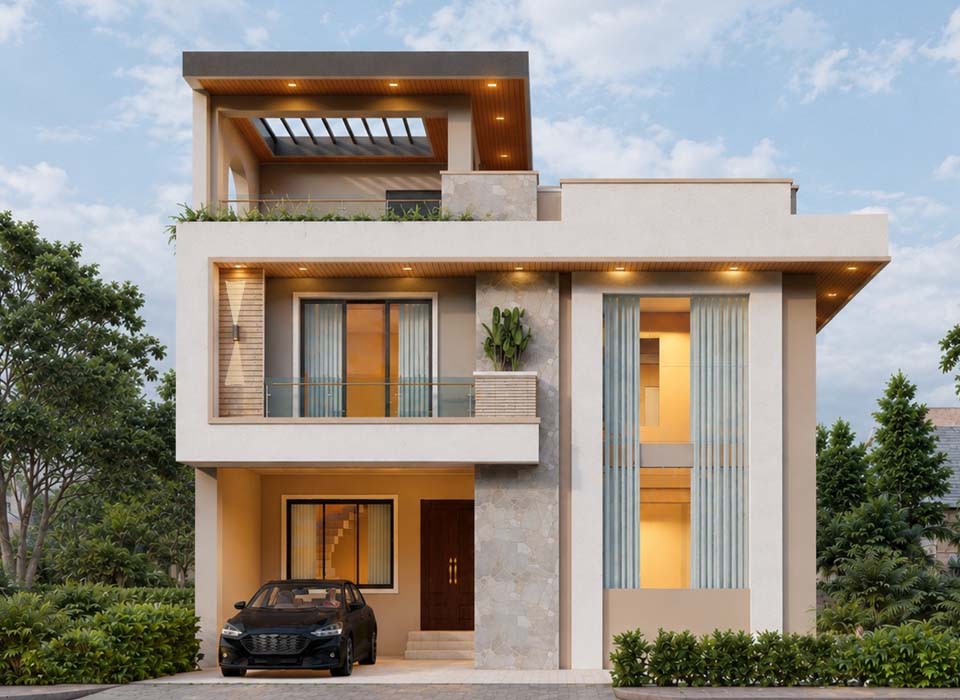
A contemporary 2.5-storey bungalow designed around light, openness, and comfortable family living. Defined by a striking double-height living space, c...

Project Introduction

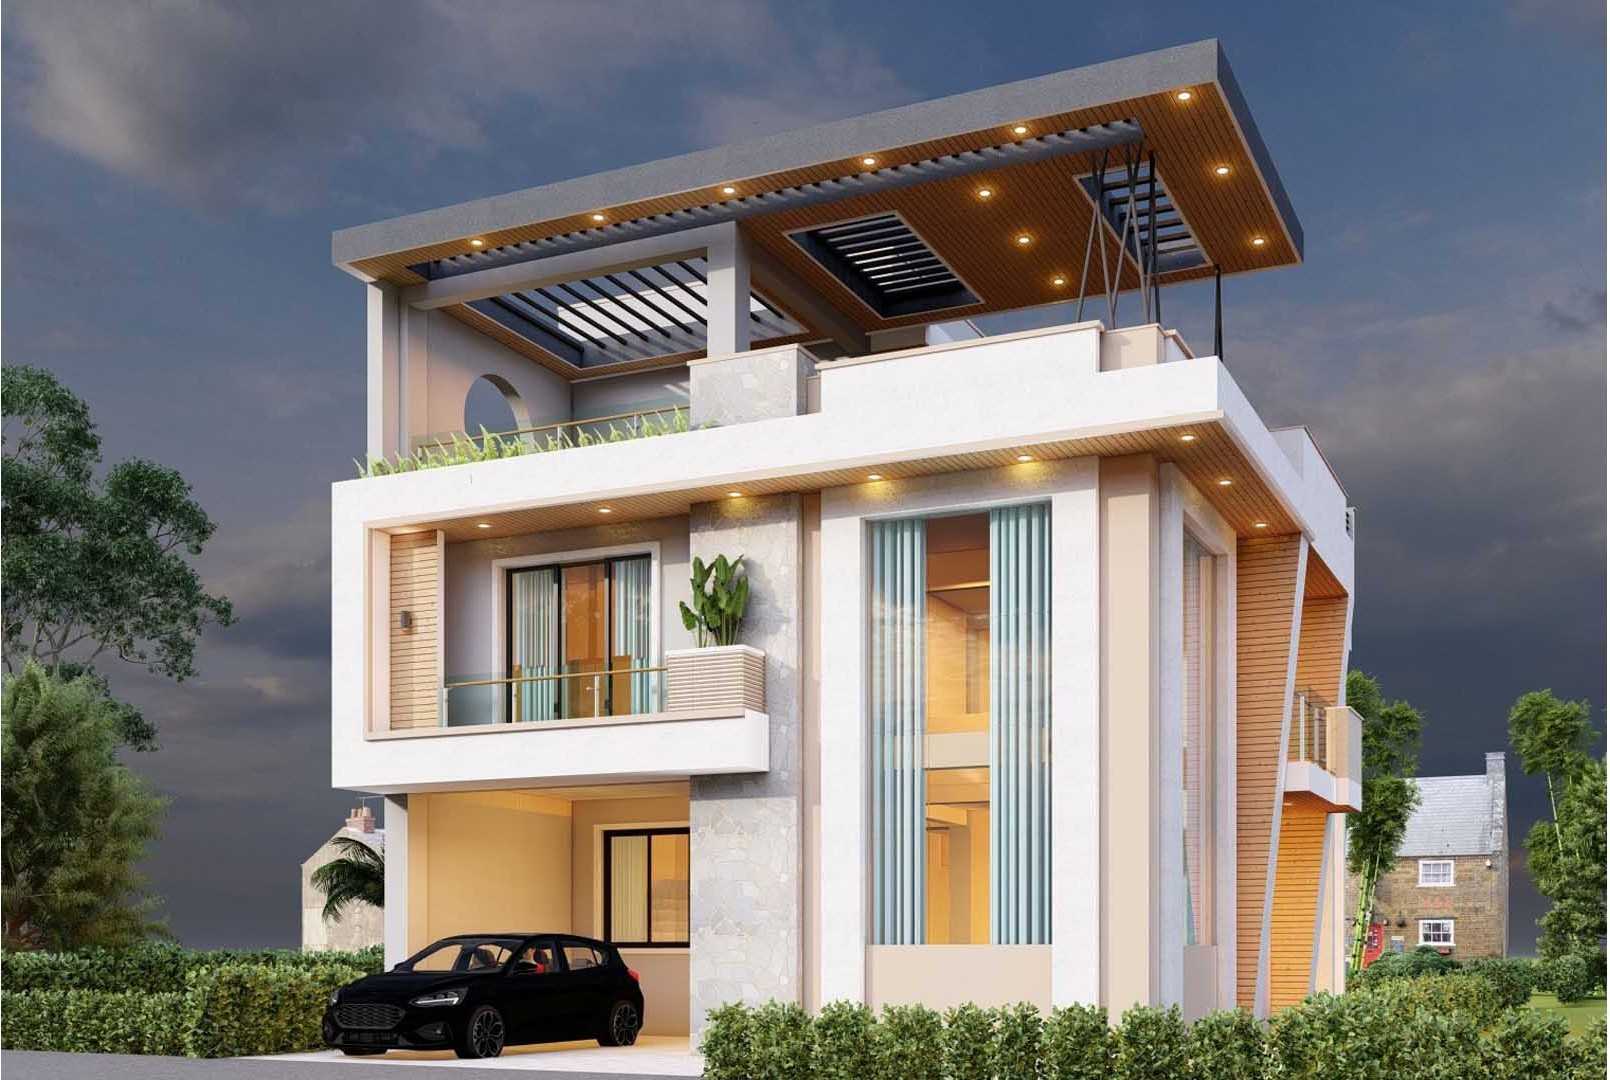
Mr. Sandesh Thapa Magar Residence is a contemporary 4BHK private bungalow located in Tokha, Kathmandu. Designed for modern family living, the residence combines generous interior spaces with strong visual connectivity through a double-height living room, expansive glazing, and integrated outdoor terraces. The design emphasizes simplicity, natural light, and refined material expression, creating a home that is both functional and architecturally distinctive.

Modern Bungalow  at Tokha, Mr.Sandesh Thapa Magar

Project Information

  • Project: Mr. Sandesh Thapa Magar Residence
  • Location: Tokha, Kathmandu
  • Building Use: Private Residential Bungalow
  • Site Area: 2,055.92 sq.ft. (0-6-0-0)
  • Building Coverage: 1,141.62 sq.ft.
  • Total Floor Area: 2,681.18 sq.ft.
  • Building Height: 2.5 Storeys
Modern Bungalow  at Tokha, Mr.Sandesh Thapa Magar

Spatial Planning

The residence is planned to provide efficient circulation while maintaining openness and privacy throughout the home.

  • 4BHK private family residence with integrated parking.
  • Double-height living room serving as the central gathering space.
  • Open living, dining, and kitchen arrangement for seamless interaction.
  • Sculptural circular staircase connecting all floors while acting as an architectural focal point.

Architectural Features

  • Contemporary architectural composition defined by clean horizontal and vertical forms.
  • Double-height glazed living space creating openness, abundant daylight, and strong visual connection between interior and exterior.
  • Bold cantilevered slabs providing depth, shading, and a distinctive modern profile.
  • Natural stone cladding used as an accent element to emphasize the central vertical mass and create material contrast.
  • Warm timber-finished soffits softening the contemporary aesthetic and enriching the outdoor spaces.
  • Large glazed openings maximizing natural light, ventilation, and views.
  • Rooftop pergola with a toughened glass canopy creating a comfortable semi-open outdoor living space.
  • Balanced composition of solid walls, transparent glazing, and textured materials resulting in a clean, elegant, and timeless contemporary residence.