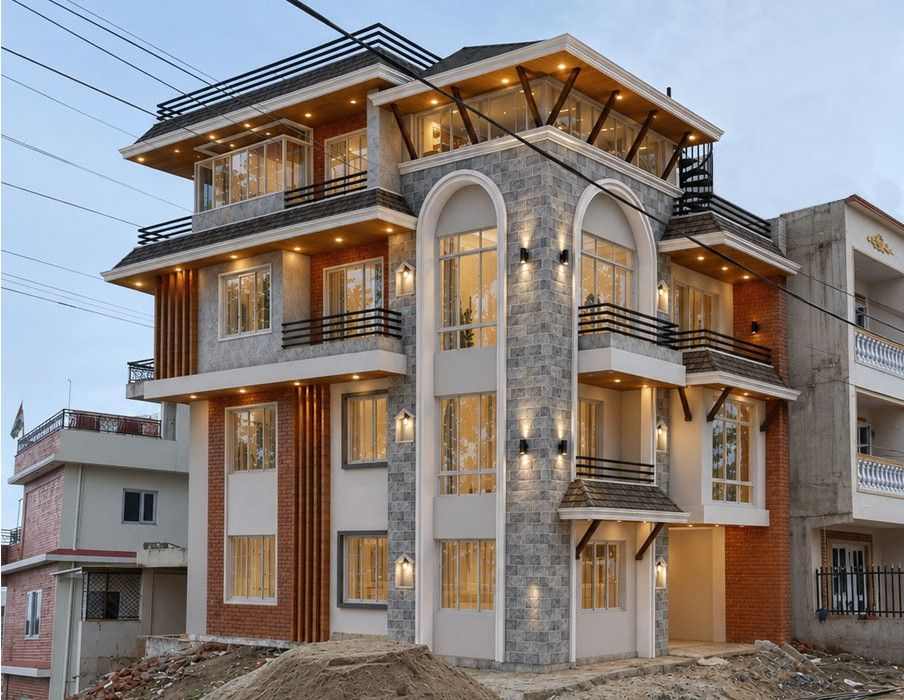
Located in Raniban, Nagarjun Municipality, Kathmandu, this mixed-use residential project is conceived as a contemporary interpretation of traditional Nepali architecture, thoughtfully adapted to modern urban living. The 4-storey residence combines income-generating Airbnb staycation units with a spacious private family home, creating a balanced relationship between flexible living and everyday comfort. Traditional architectural elements are reimagined through modern planning, resulting in a design that respects local identity while responding to present-day lifestyle needs.
Project Overview
· Location: Raniban, Nagarjun Municipality, Kathmandu
· Building use: Mixed-Use Residential
· Site Area: 2598.98 sq.ft. ( 0-7-2-1.5)
· Coverage Area: 1249.37.sq.ft.
· Total Floors Area: 5603.6 sq.ft.
· Floors: 4 storeys

Spatial Planning & Functionality
The building comprises a partial basement and four storeys. The ground and first floors are planned as fully self-contained Airbnb staycation units, each featuring a living area, dining space, kitchen, bedroom, bathroom, and private balcony to provide a comfortable short-term living experience.
The third and fourth floors accommodate a private 4BHK owner's residence with a spacious double-height living and dining area that enhances openness and visual connectivity. Every bedroom is connected to a private balcony, while strategically placed skylights introduce natural daylight and ventilation into the building's interior spaces.
Architectural Features
The architectural expression is a refined fusion of traditional Nepali architecture and contemporary design. Exposed Surkhi brickwork, slate sloped roofs, timber struts, and illuminated wall niches establish a strong vernacular identity, while large glazed openings, clean balconies, and simple geometric forms introduce a modern character. Subtle classical elements, including cornices and grand arched openings, add elegance and proportion, creating a façade that is both timeless and contextually rooted.