Construction

Mixed-Use Commercial Building – Mrs. Sita Limbu

A 4.5-storey mixed-use development in Gongabu, Nepal, delivered by ARiCON through comprehensive construction services, including civil and structural...

Project Overview

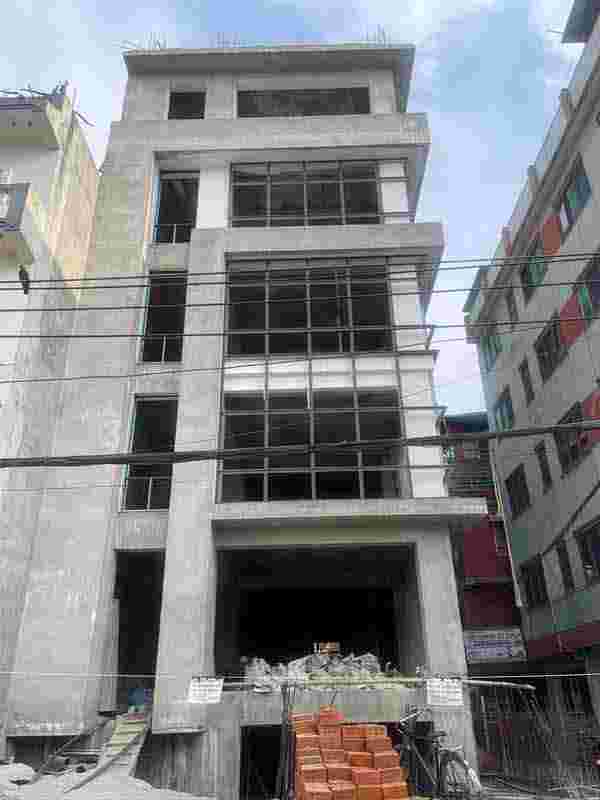
The Mixed-Use Commercial Building for Mrs. Sita Limbu is a contemporary multi-storey development located in Gongabu, Kathmandu, Nepal. Designed to accommodate commercial activities alongside private residential living, the project integrates functional planning, modern architectural detailing, building services, and comprehensive construction execution.

ARiCON undertook the complete building construction, including civil and structural works, architectural works, and Mechanical, Electrical, and Plumbing (MEP) services. The project involved coordinating multiple construction disciplines to transform the architectural design into a fully functional built environment.
Mixed-Use Commercial Building – Mrs. Sita Limbu

Project Specifications

  • Client: Mrs. Sita Limbu
  • Location: Gongabu, Kathmandu, Nepal
  • Building Type: Mixed-Use Commercial Building
  • Building Configuration: 4.5 Storeys
  • Site Area: 2,412.01 sq. ft.
  • Building Coverage Area: 1,413.77 sq. ft.
  • Project Scope: Complete Building Construction, Including MEP Works


    Construction Scope and Execution

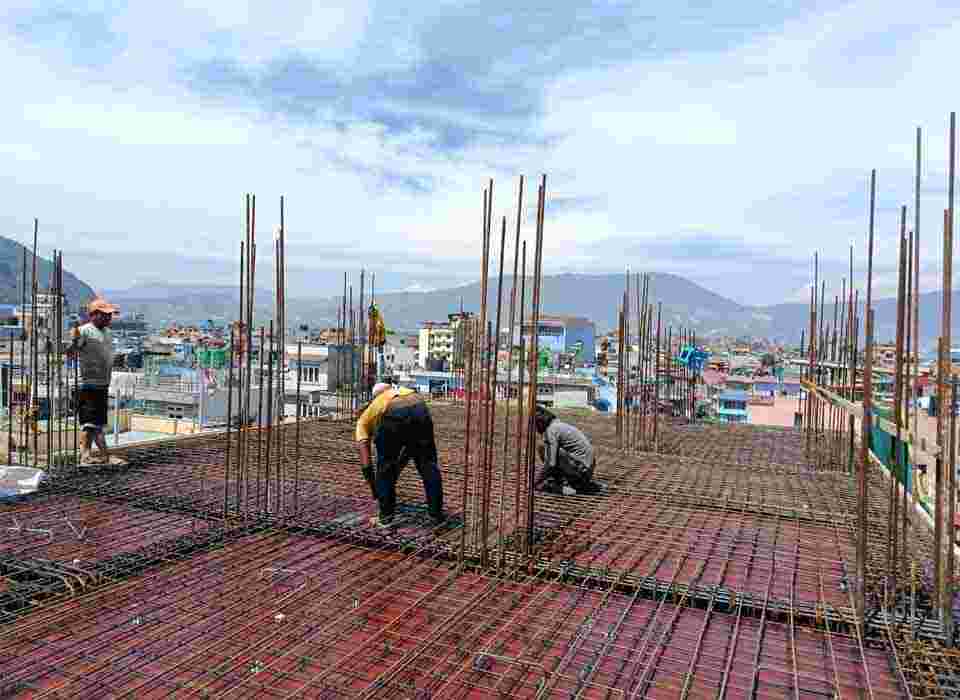
    Civil and Structural Works

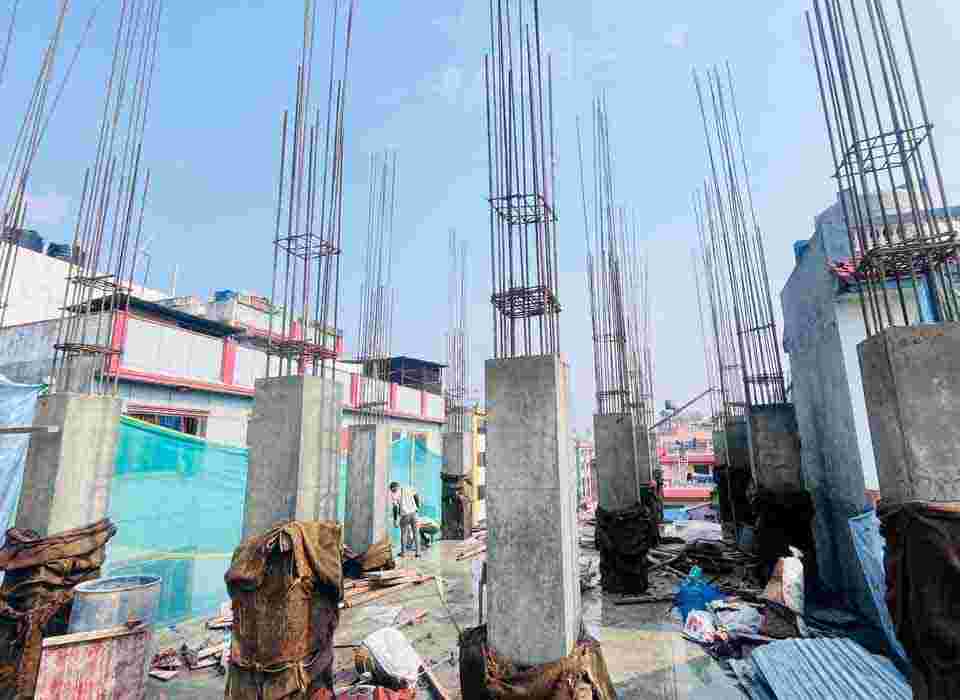
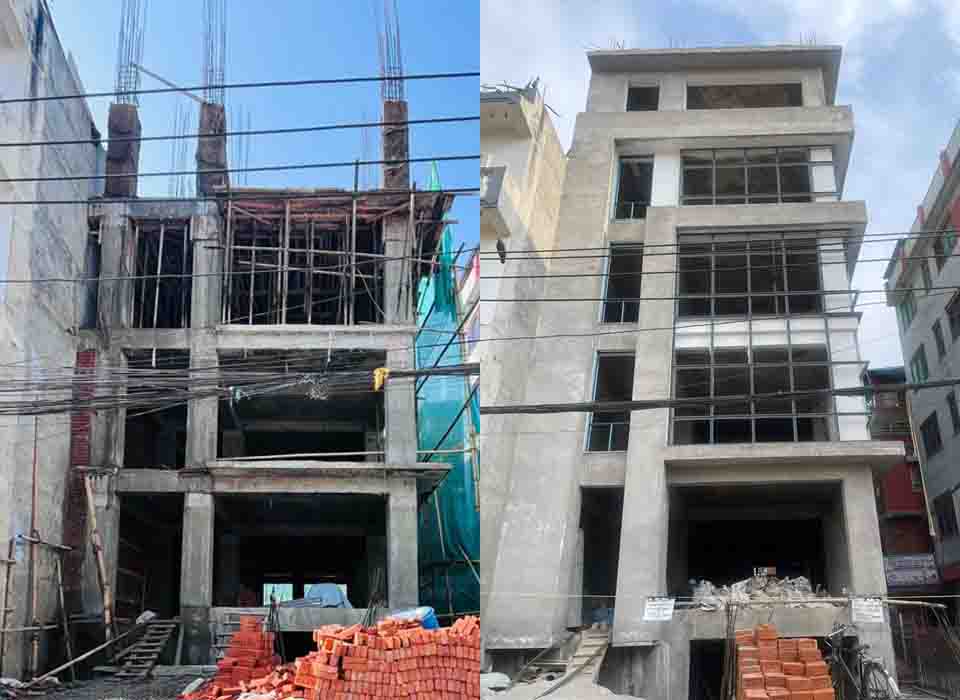
    Execution of the building's primary construction works, including foundation and structural components, floor slabs, masonry, and associated civil works, in accordance with the approved project drawings and engineering requirements.

    Mixed-Use Commercial Building – Mrs. Sita Limbu
    Mixed-Use Commercial Building – Mrs. Sita Limbu
    Mixed-Use Commercial Building – Mrs. Sita Limbu

    Architectural Works and Finishes

    Implementation of architectural details and interior and exterior finishing works to achieve the intended design. This included coordination of façade elements, glazing, projecting slabs, louvered features, and other building finishes.

    Mechanical, Electrical, and Plumbing (MEP) Works

    Execution and coordination of building services to support the operational requirements of the commercial and residential spaces.

    • Mechanical: Mechanical building services and ventilation provisions, as applicable to the project.
    • Electrical: Electrical installations, power distribution, lighting, and associated electrical infrastructure.
    • Plumbing: Water supply, sanitary drainage, and associated plumbing installations.

    Building Services Integration

    Coordination of MEP installations with architectural layouts and structural elements to accommodate service routes, equipment locations, and functional requirements while maintaining the intended spatial planning and architectural appearance.

    Construction Coordination and Project Delivery

    The project required coordination across civil, structural, architectural, and MEP disciplines throughout the construction process. Integration of these works was essential to achieve functional spaces, properly coordinated building services, and a consistent architectural finish.

    Construction activities were undertaken with consideration for the requirements of the building's mixed-use occupancy, ensuring that commercial areas and the private residential unit were accommodated within a unified building development.

    Project Outcome

    The completed development brings together commercial functionality, residential accommodation, contemporary architecture, and integrated building services within a multi-storey urban building.

    Through its comprehensive construction scope, the project demonstrates ARiCON's capability in delivering mixed-use developments encompassing civil and structural works, architectural execution, and MEP installations as part of a coordinated building construction process.